Share your details and we’ll be in touch to discuss this project.
Reference number: CAP-7916
mainImage
extraImage
extraImage
extraImage
extraImage

QAR 4,900,000

Off plan

5 YEARS PAYMENT | 10% DP | LUXURY VILLA

Huzoom-Villas, Lusail-City, Lusail

Villa
5
9
400 SQM
Share your details and we’ll be in touch to discuss this project.

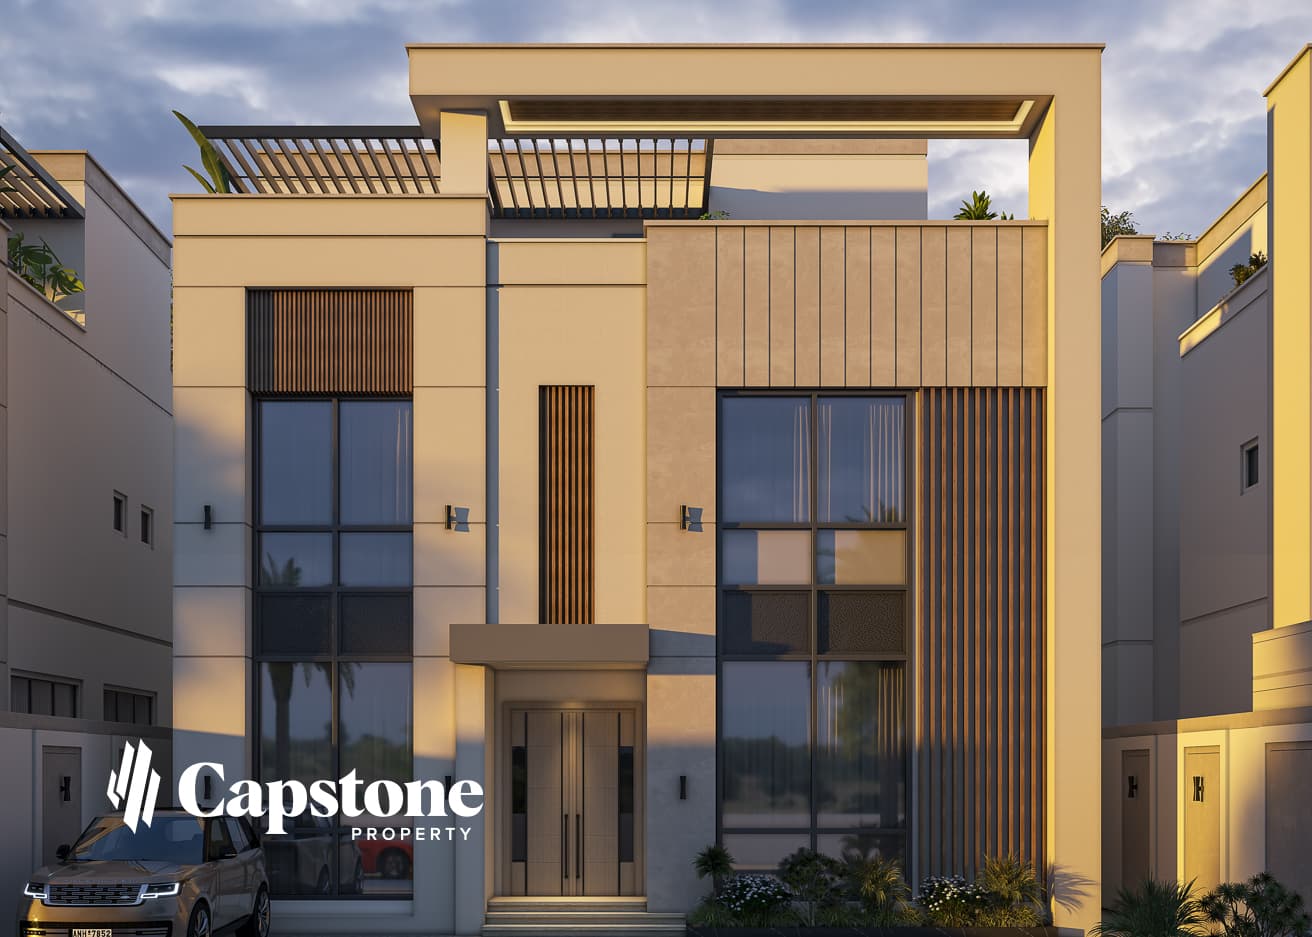
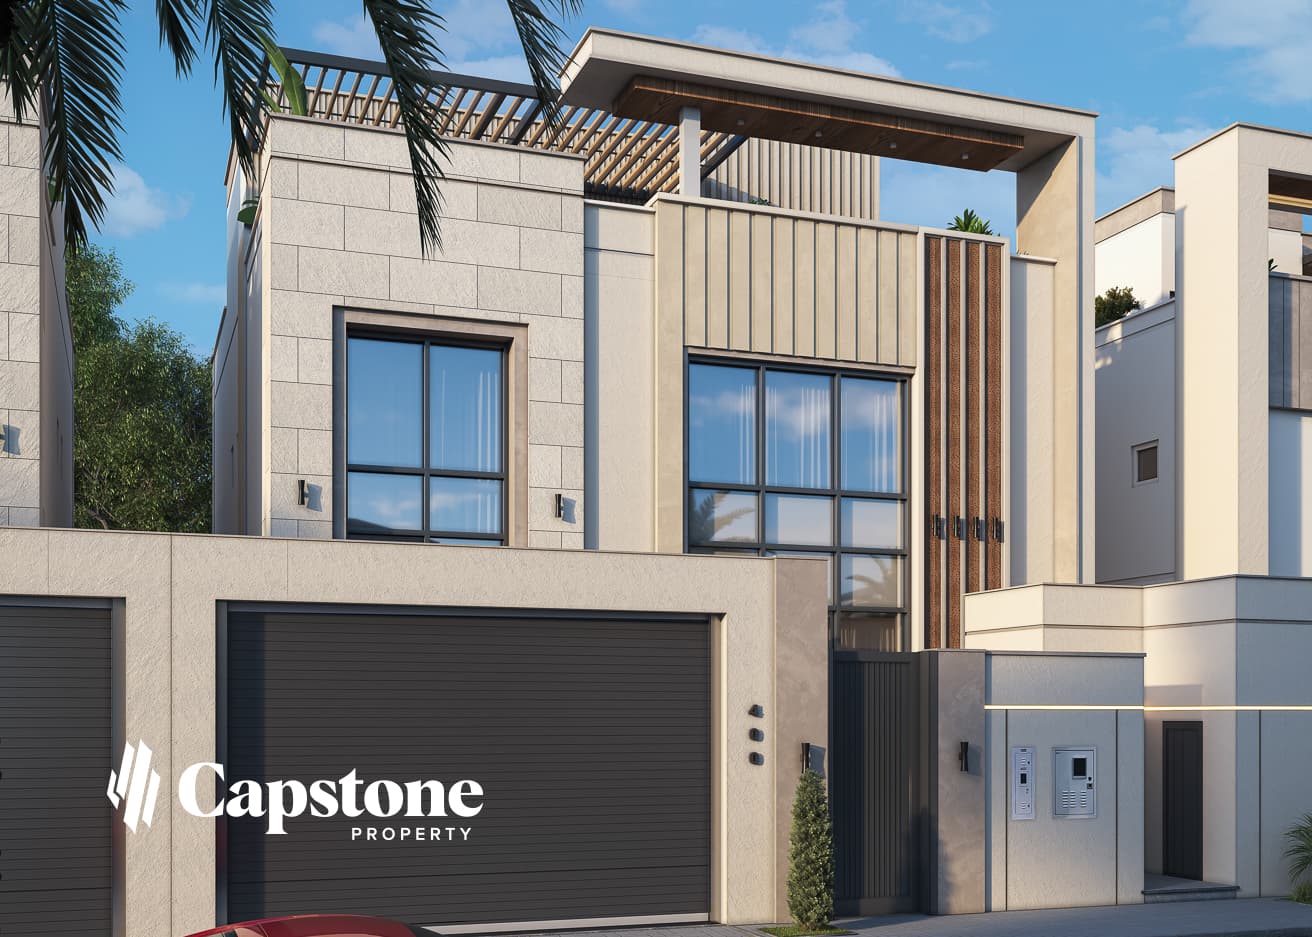
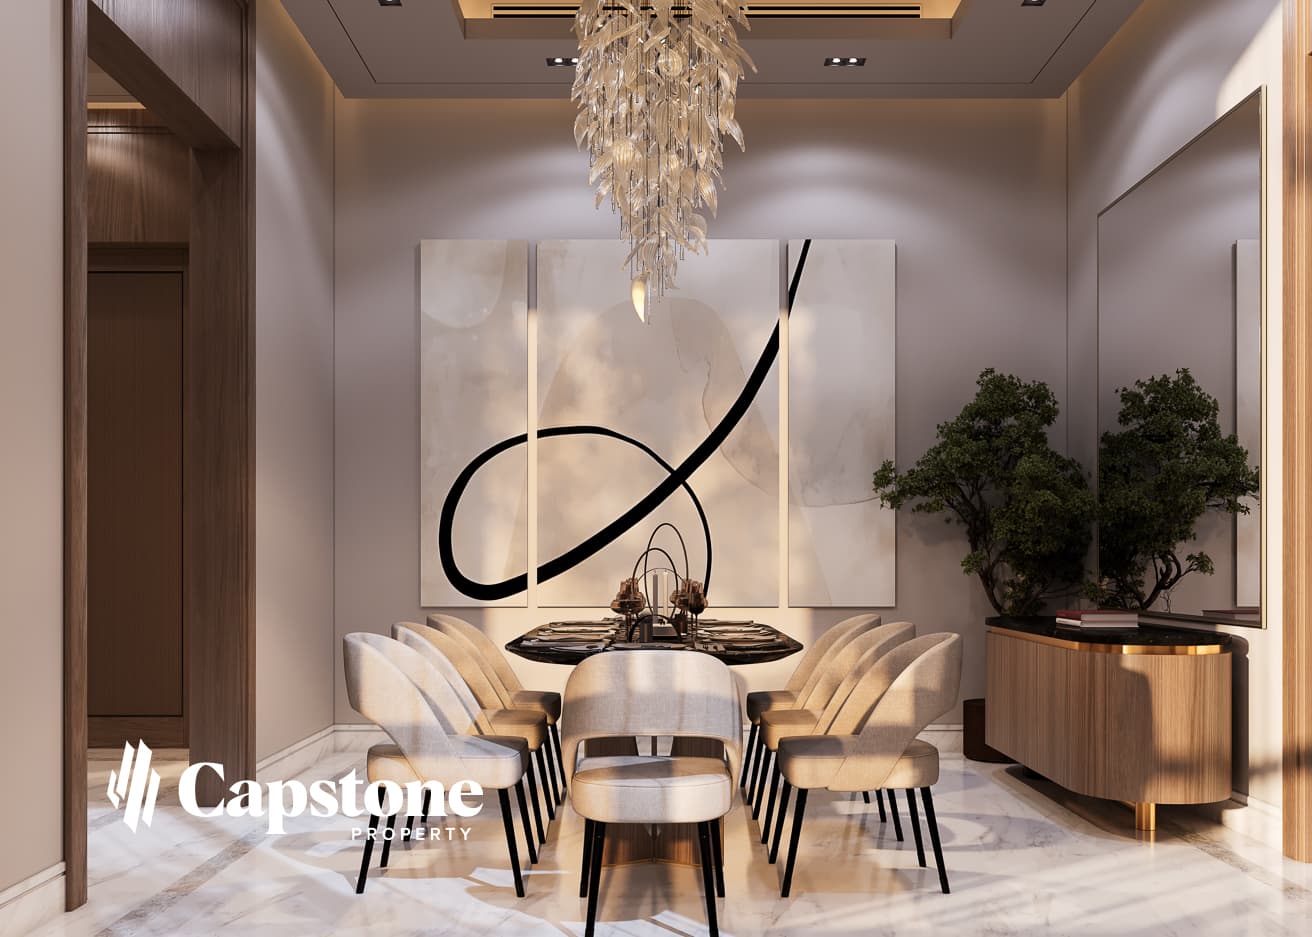
Bliss Villas Lusail brings a high-end, semi-furnished standalone villa to the market in Huzoom, right in the heart of Lusail. Built for privacy and modern comfort, these villas sit close to Lusail Stadium and Place Vendôme Mall, with quick access to Al Khor Coastal Road.

Property Layout

  • 5 master bedrooms
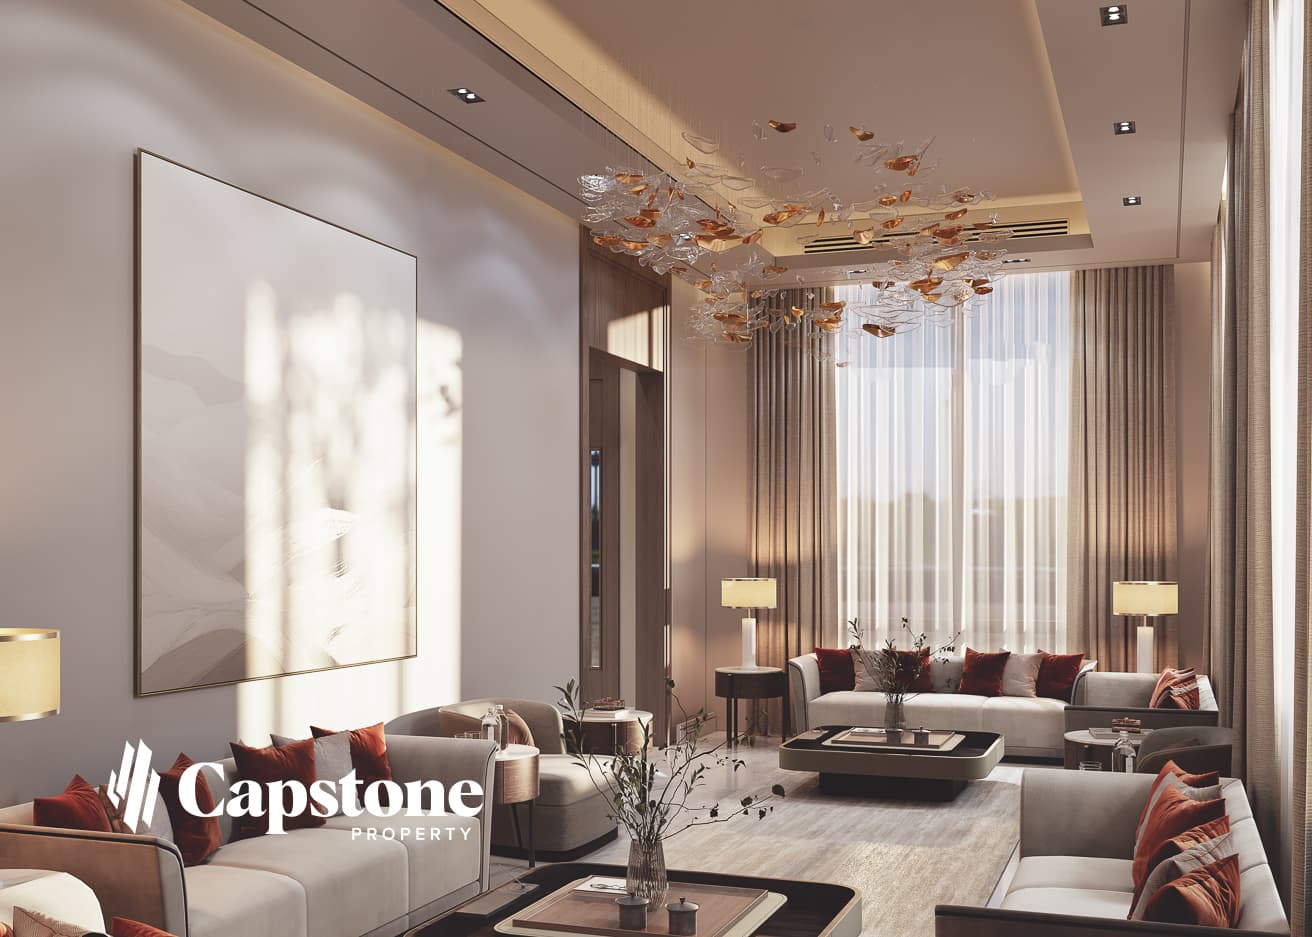
  • Majlis/guest room
  • Kitchen
  • Basement
  • Private garden

Payment Terms

  • 5-year payment plan
  • 10% down payment only
  • Freehold ownership
  • Handover: October 2027

Five master bedrooms give the household genuine flexibility, while the separate majlis and guest room add space for entertaining without disrupting day-to-day family life. A basement adds extra storage or flexible-use space that's uncommon in standalone villas at this price point, and the driver's and maid's rooms bring added practicality for larger households.
Features & Specifications

  • Semi-furnished standalone villa
  • Driver's and maid's rooms
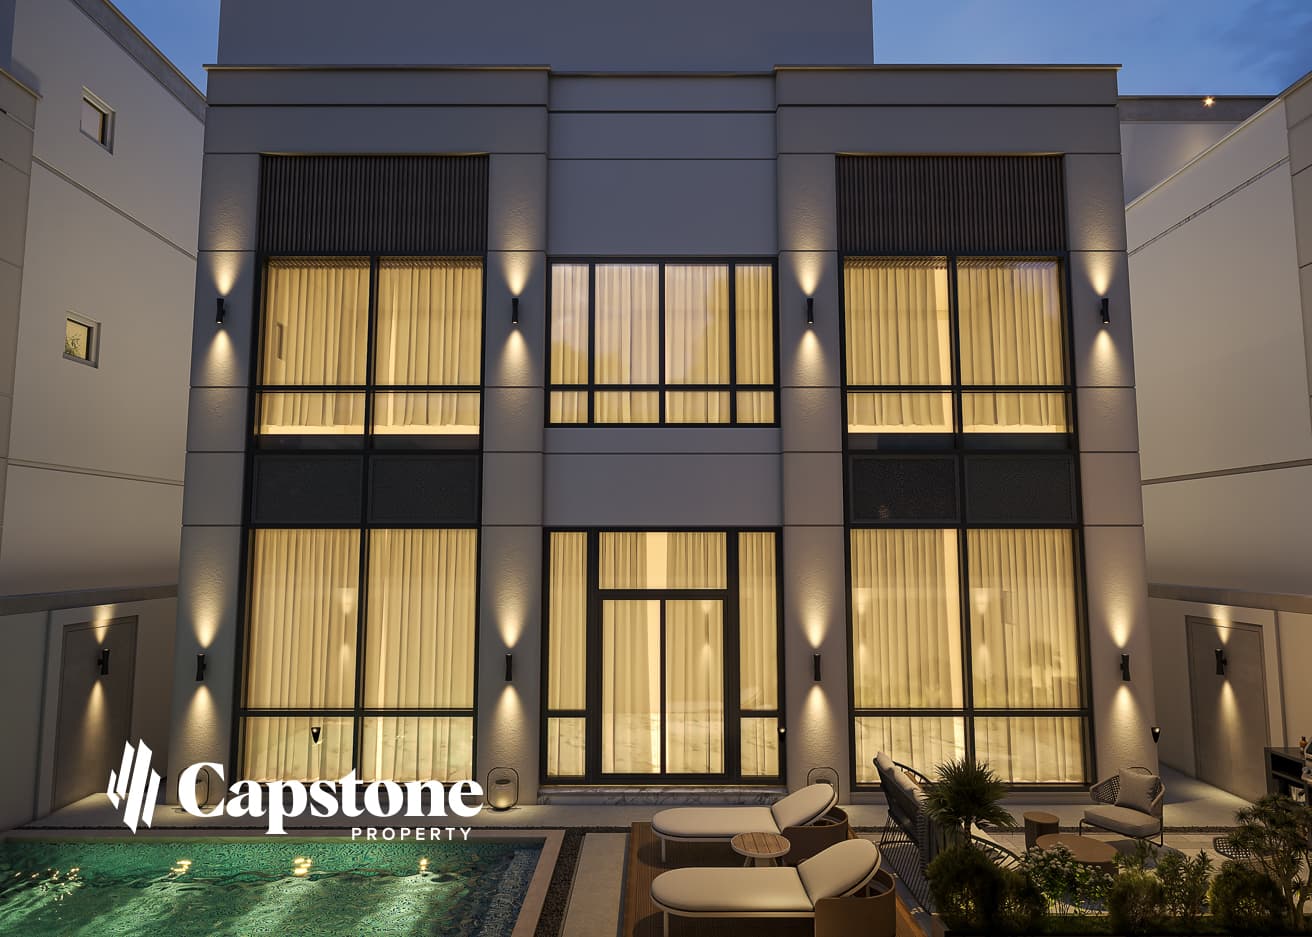
  • Private swimming pool
  • Private garden
  • Dedicated parking space
  • Area: 400 sqm

Starting Price: QR 4,950,000

Huzoom is emerging as one of Lusail's standout villa communities, and Bliss Villas sets a fresh benchmark for what buyers can expect here in terms of space and privacy. A 10% down payment paired with a 5-year plan keeps entry accessible without requiring a large upfront commitment, making this a practical option for families ready to settle in Huzoom for the long term.

Contact us today to learn more about available villas.

For sales, call or WhatsApp us on +974 3047 3333.

Read more

Do you have a similar property to this to Sell or Let first?

property
property
Share your details and we’ll be in touch to discuss this project.

Other properties that may interest you

Struggling to find a property? Get in touch and we’ll help you find your ideal property.

Frequently asked questions

Submit an enquiry through the property listing with your contact details and preferred appointment time. Include the property reference number so Capstone's team can identify the unit and coordinate the viewing.
The advertised price is the asking price. Whether an offer is accepted depends on the seller's instructions and your proposed purchase terms. Contact Capstone to discuss the property and submit an offer for consideration.
In addition to the purchase price, ask for confirmation of applicable transaction charges, agency fees, financing expenses, and ongoing service or maintenance charges. Request a property-specific breakdown before committing to a purchase.
Payment plans depend on the seller, developer, and individual property. Where a plan is offered, confirm the down payment, instalment amounts, payment dates, and any balance due at handover in the written agreement.
Check the listing for the property's completion status. For completed properties, confirm whether the unit is vacant or occupied. For off-plan properties, request the developer's latest construction update and anticipated handover date.
Service charges vary by building, development, and unit. Request the latest available figures, the calculation basis, and a breakdown of the services covered before assessing the property's ongoing ownership costs.
Occupancy is specific to each property and may change. Ask for confirmation of its current status. If the property is rented, request the relevant tenancy details and clarification of the possession arrangements.
Inclusions depend on the property and the agreed sale terms. Confirm the furniture, appliances, fixtures, and allocated parking spaces, and ensure the agreed inclusions are documented.
Contact Capstone with the listing reference to request an available floor plan and clarification of the property's layout, size, building, and surrounding amenities. Confirm whether any supplied plan represents the exact unit or a typical layout.
We have placed cookies on your device to help make this website better. By continuing, you agree to our Cookie Policy